How Smart Layout Changes Create More Room and Better Flow
Kitchen remodeling services for better space planning focus on improving how your kitchen works, not just how it looks. The goal is to make cooking, cleaning, and gathering easier by using every inch wisely. With the right layout, cabinets, and storage features, even a small kitchen can feel open and easy to move around in.
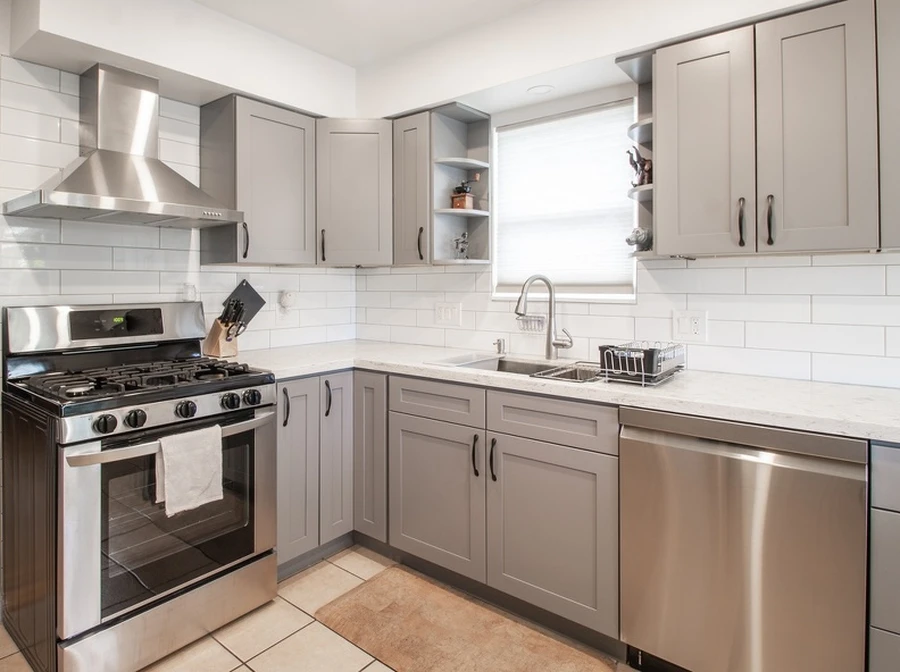
What You Need Before Starting
Before hiring kitchen remodeling services, take time to study how you use your space. Think about what feels crowded or hard to reach. Do you bump into others while cooking? Is storage too high or too low?
Gather simple information like:
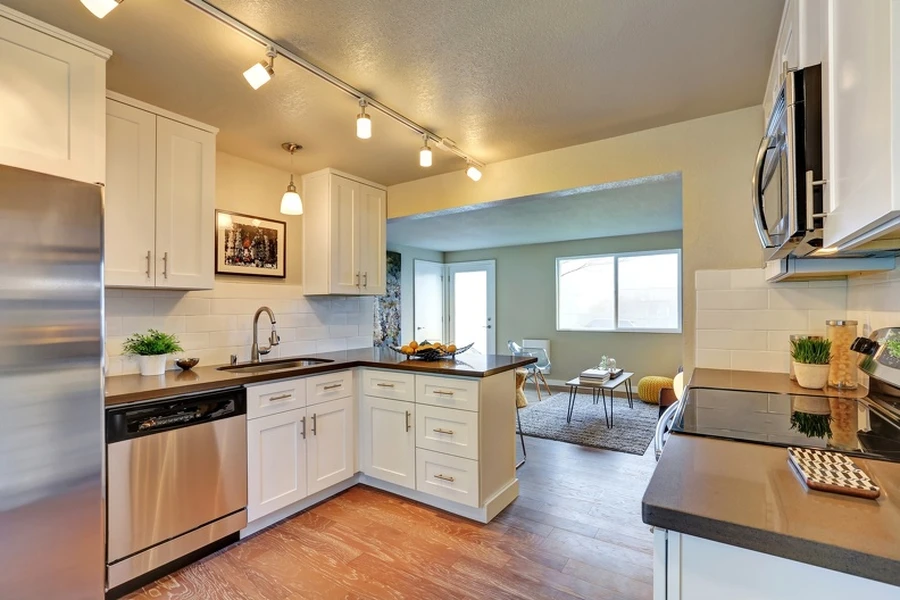
- Your kitchen’s exact measurements
- Photos of the current layout
- A list of daily problems
- Ideas or inspiration photos you like
Also, set clear goals. Do you want more counter space? Better storage? Room for a small island? Knowing your main goal helps guide the design.
Step-by-Step Process for Better Space Planning
Professional kitchen remodeling services usually follow a clear process to improve flow and storage.
- Evaluate the work triangle. The sink, stove, and refrigerator should form a clear path. If these three are too far apart or blocked, cooking feels harder.
- Adjust cabinet placement. Upper and lower cabinets can be moved or resized to reduce wasted wall space.
- Add smart storage features. Pull-out shelves, corner carousels, and deep drawers make items easier to reach.
- Increase usable counter space. This may include adding an island or extending a counter.
- Improve traffic flow. Walkways should be clear and wide enough so people can pass each other safely.
- Review lighting layout. Good lighting makes prep areas safer and improves the feeling of space.
Each step builds on the one before it. Small changes often make a big difference.
Common Mistakes to Avoid
Many homeowners focus only on style. They choose cabinet colors and countertops before fixing layout problems. That leads to a kitchen that looks nice but still feels tight.
Other common mistakes include:
- Adding an island that’s too large for the room
- Ignoring door swing space for appliances
- Placing the dishwasher too far from the sink
- Not planning enough outlets for small appliances
Another mistake is copying a design from a larger home. What works in a wide-open kitchen may not work in a modest space. Good space planning depends on your exact room size and shape.
When to Call a Professional
If your kitchen has structural walls, plumbing lines, or gas connections in fixed positions, space planning becomes more complex. Moving a sink or stove is not just about cabinets. It often involves permits and inspections.
Kitchen remodeling services can spot problems early. For example, they can tell you if removing a wall is safe or if extra support is needed. They also help balance beauty with function, so every upgrade serves a purpose.
Professional design help is especially useful when:
- Your kitchen feels too small but you cannot expand the room
- You want an open-concept design
- Multiple people cook at the same time
- You plan to stay in the home for many years
Expert planning helps avoid costly layout changes later.
Final Recommendation
Better space planning is about making daily life easier. With smart layout changes, improved storage, and thoughtful design, your kitchen can feel larger without adding square footage. If you are thinking about updating your space in Ossining, NY, we can help you build a plan that fits your home’s size and your family’s needs. At MD Construction, we focus on layouts that improve flow and comfort for real life. Call us at (914) 505-4995 to talk with our team about practical kitchen remodeling services that make your space work better for you.